Default sidemenu image
Search

Leave a Message

Thank you for your message. We will be in touch with you shortly.

Explore Our Properties

Property Description

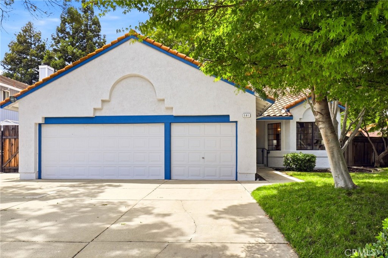
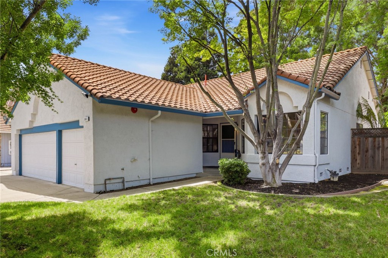
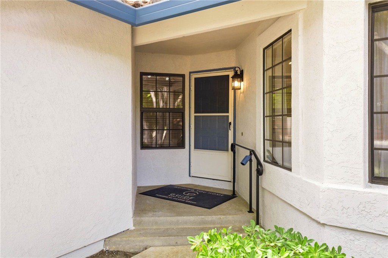
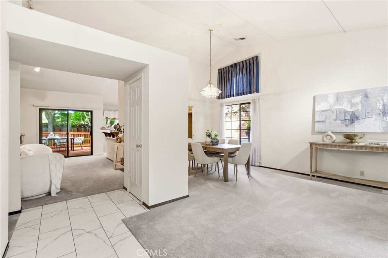
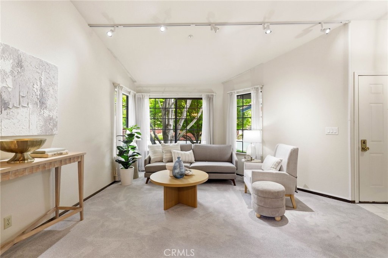
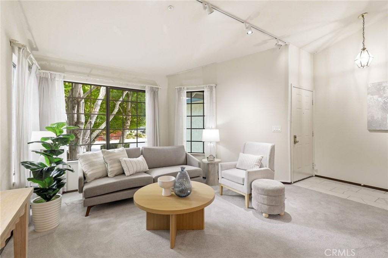
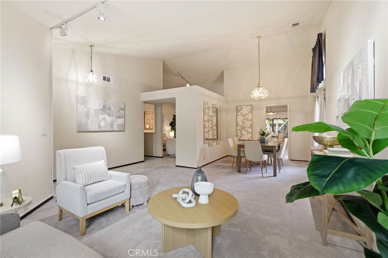
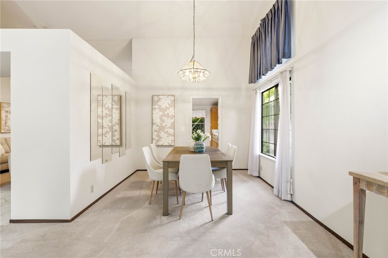
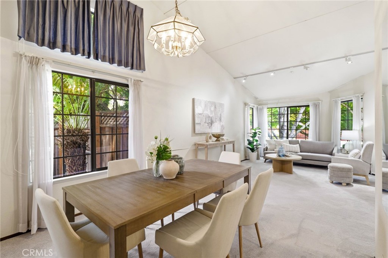
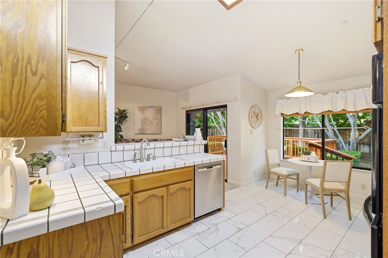
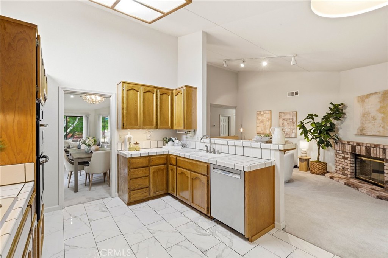
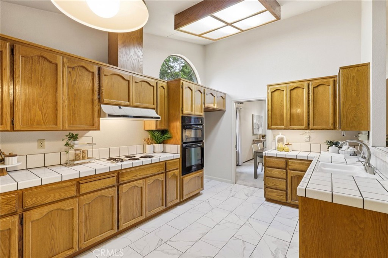
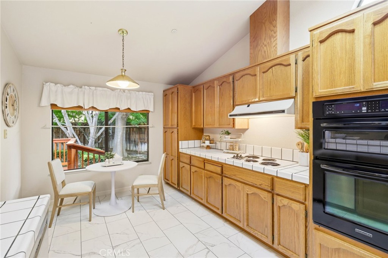
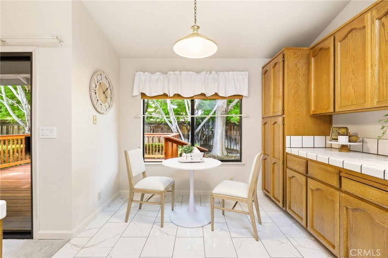
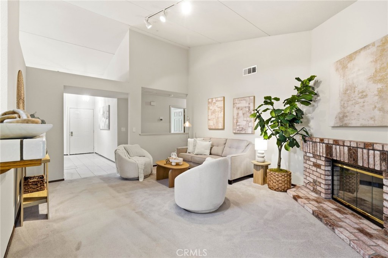
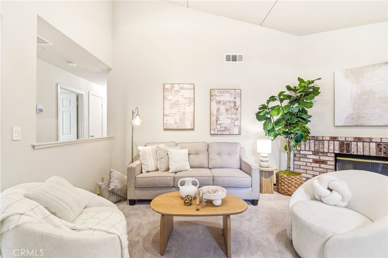
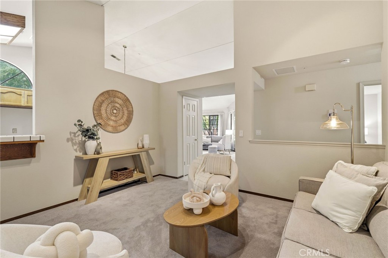
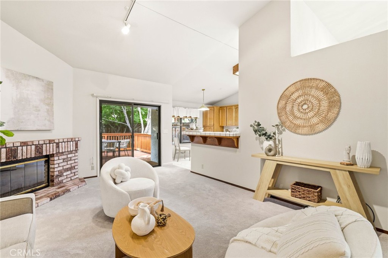
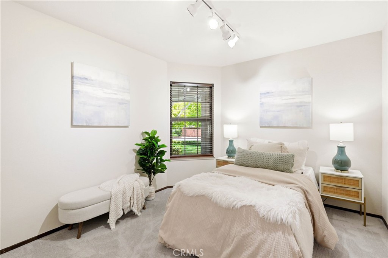
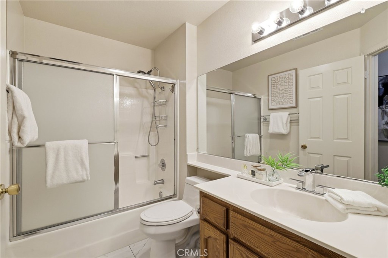
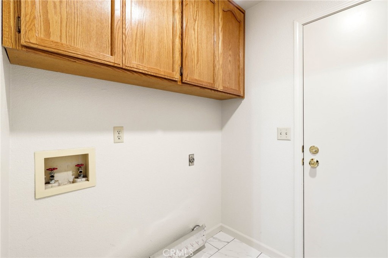
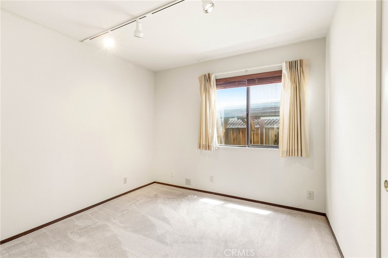
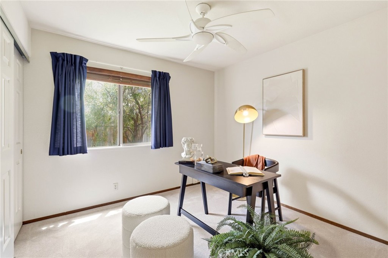
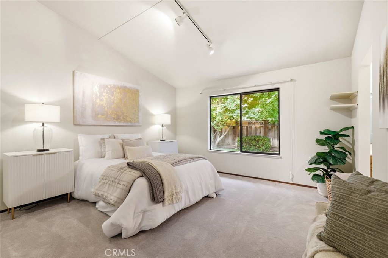
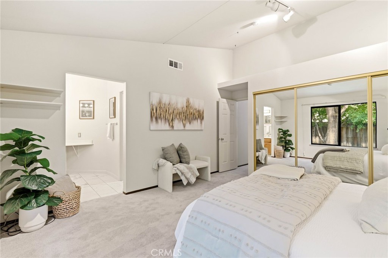
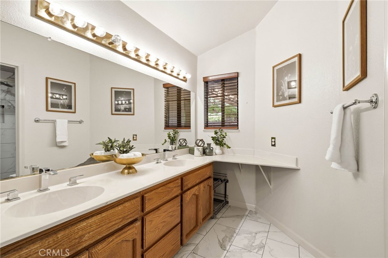
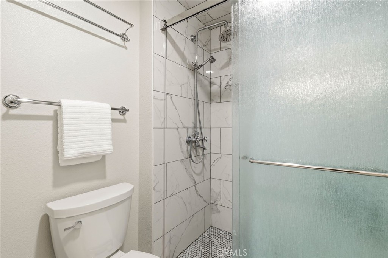
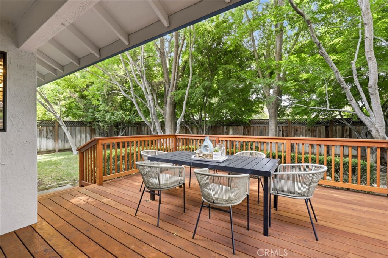
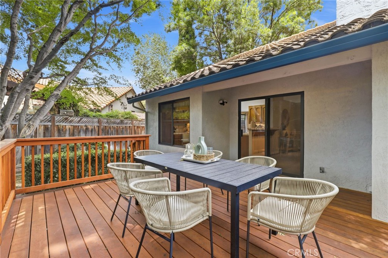
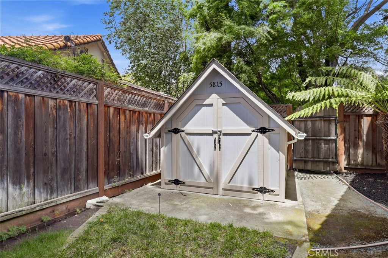
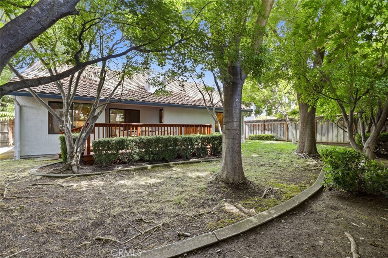
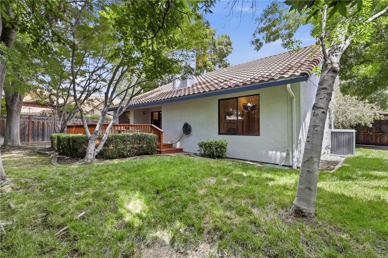
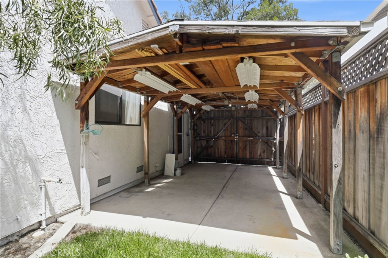
Come and live the life of luxury in Livermore! This stunning 1,704 sqft four bedroom two bath one level home is perfectly placed upon a 9,329 sqft lot and offers incredible outdoor living in one of Livermore's most sought after neighborhoods, the Brook Meadow Park community. The moment you enter you'll experience, soaring ceilings, new carpeting, freshly painted both on the interior and exterior, new HVAC system including new ducting, new water heater, new decking, lifetime tile roof, 3 car garage, which is finished and provides flexible space for any option you can imagine! Gated, RV parking, massive community park and more will have your daily life a dream! Just minutes to Lawrence Livermore Lab, trails, entertainment, 52 wineries and so much more! Don't just read it... Experience it! Put this incredible home at the top of your must see list!


Overview

Open House
7/12/2026 1:00PM - 4:00PM PDT
Property Status
For Sale
Lot Size
9,329 Sq.Ft.
MLS ID
OC26134871
Property Type
Residential
Year Built
1990

Features & Amenities

View Description
None
Stories
1
Garage Spaces
3.0
Utilities
Cable Available, Natural Gas Available, Phone Available, Sewer Connected
Pool
None
Roof
Concrete, Tile
Lot Features
Back Yard, Front Yard, Near Park, Trees, Yard
Parking
Concrete, Covered, Carport, Door-Multi, Driveway, Garage, Gated, Heated Garage, Oversized, Private, Storage
Heat Type
Central, Natural Gas
Air Conditioning
Central Air, Attic Fan
Laundry Room
Electric Dryer Hookup, Inside, Laundry Room
Fireplace
Family Room, Gas
Appliances
Dishwasher, Electric Cooktop, Electric Oven, Electric Range, Disposal, Microwave, Self Cleaning Oven, Vented Exhaust Fan, Water To Refrigerator, Water Heater, Sump Pump
Other Interior Features
Separate/Formal Dining Room, High Ceilings, Living Room Deck Attached, Recessed Lighting, All Bedrooms Down, Attic, Bedroom on Main Level, Main Level Primary, Primary Suite, Workshop
Sewer
Public Sewer
Substructure
Pier Jacks, Slab
Disability Features
Other
Security Features
Security Gate, Smoke Detector(s), Security Lights
Other Exterior Features
Lighting, Rain Gutters
School District
Livermore Valley
Sales Price
$1,399,000

Downloads

581 Jeannie

Schedule a Tour

I would love to help you see this beautiful home! As a full-service brokerage, we can help you tour. Please submit an offer, and answer questions about the buying process.

Thank you

for your interest in 581 Jeannie, Livermore, CA 94550

581 Jeannie
Navigate

581 Jeannie
explore in 3d

Mortgage Calculator

Estimate your monthly mortgage payment, including the principal and interest, property taxes, and HOA. Adjust the values to generate a more accurate rate.
$0,000 Your Payment 20 15 65
$0,000 Your Payment

I'm Interested In

581 Jeannie

or
  • CallMichele Wood

    License #01921342

    949-391-5254
  • Follow Us On Instagram